From 2D Plan to 3D Render: Why Visualising Your Home First Saves Time and Money
A floor plan tells you where things go. A 3D visualisation shows you how it will feel. Here’s how we take every project from drawing board to photo-real views before work begins.
Interior design takes patience. Long before the first panel is cut, there’s measuring, drafting, revising and refining. The step that brings it all together — and saves our clients the most time and money — is 3D visualisation.
Step 1: Measure and draft
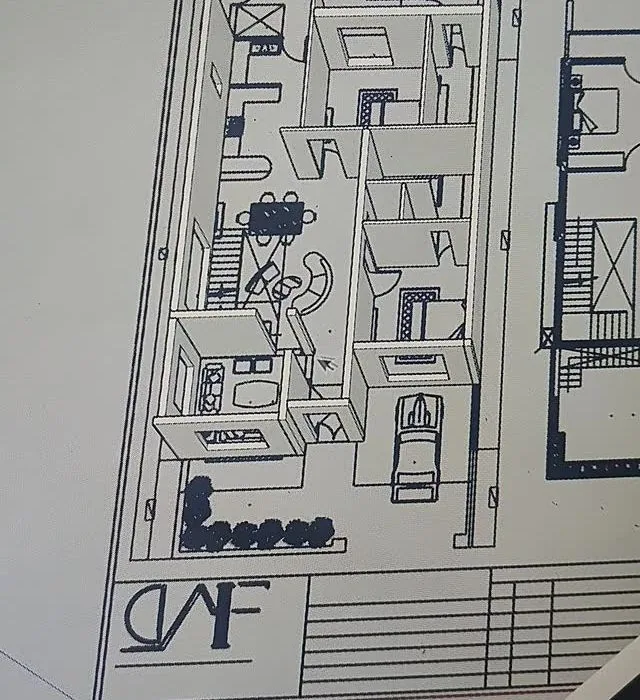
Every project begins with a detailed site measurement. From it, we draft a 2D floor plan showing walls, windows, doors, columns, beams and existing services. This is where furniture layouts are tested, circulation paths are checked and storage is planned.
Step 2: Elevations and details
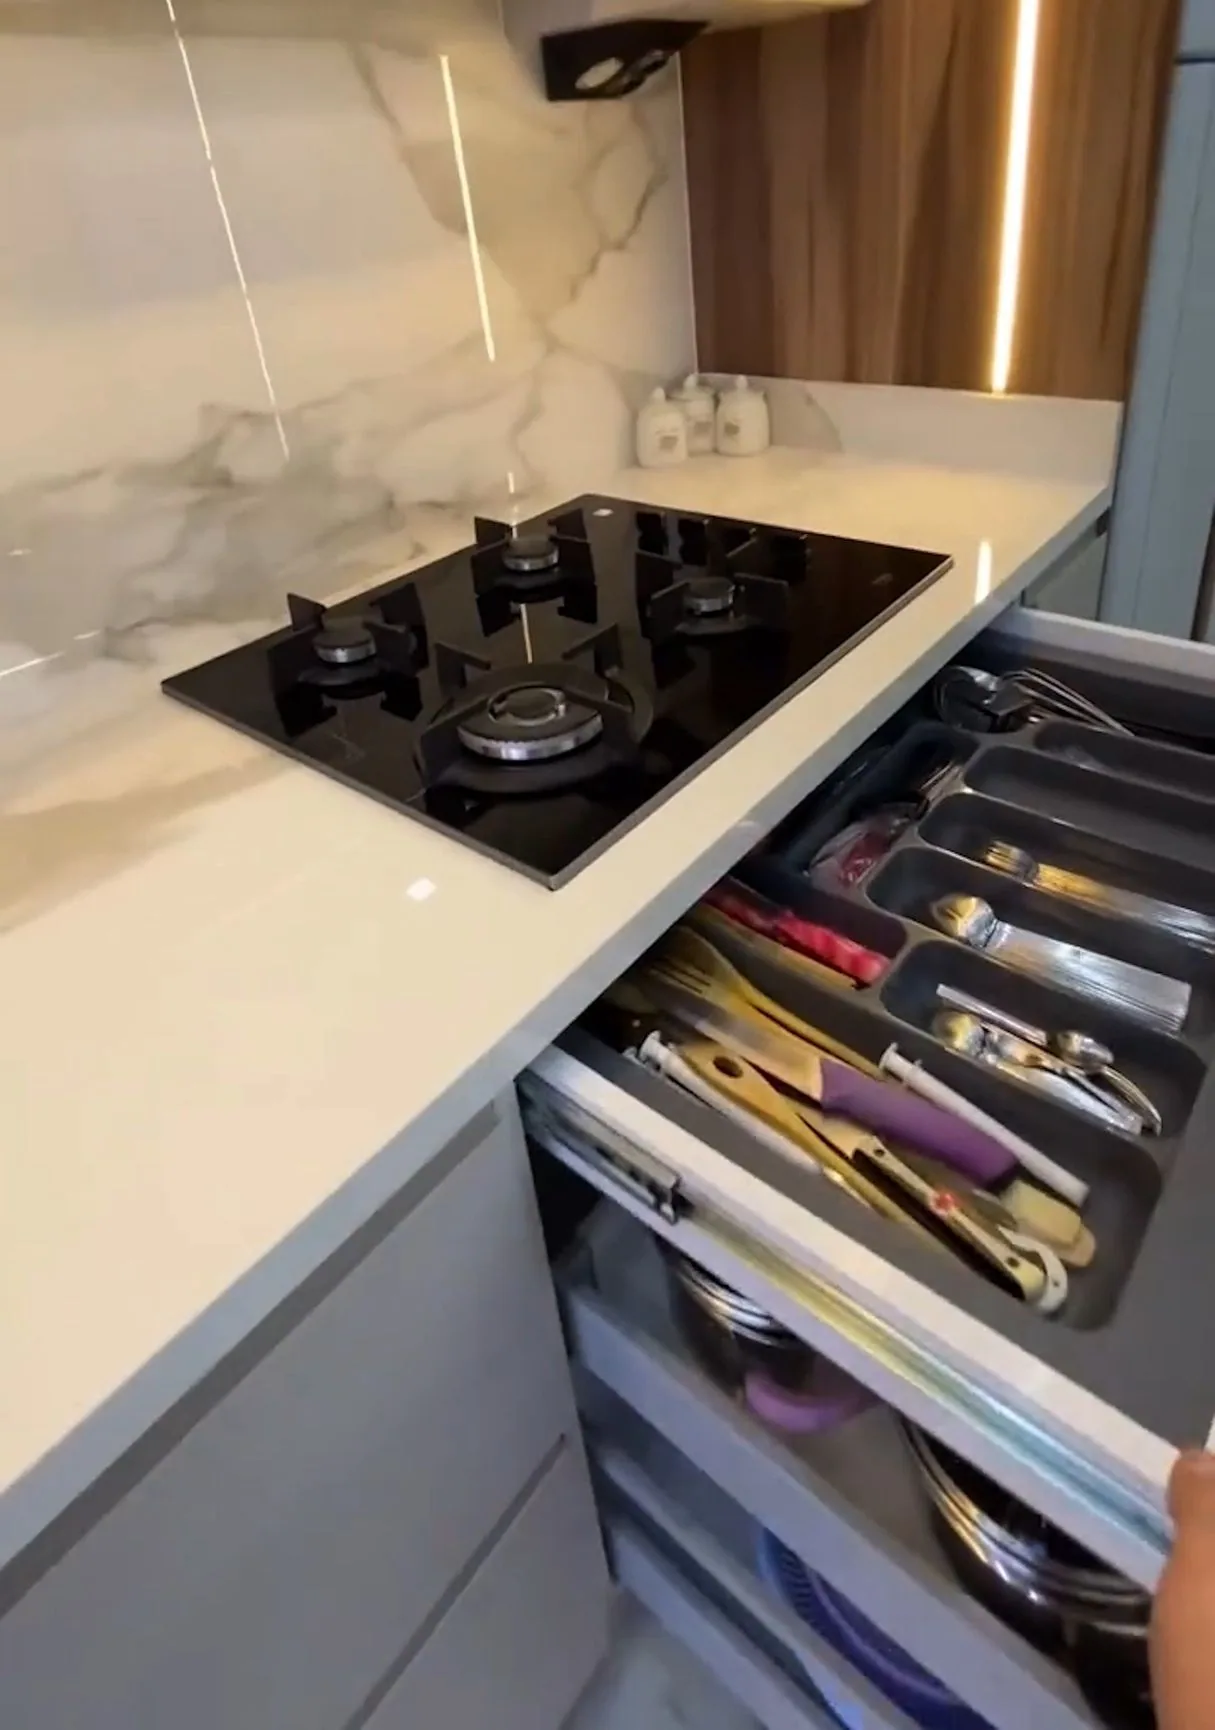
Once the layout works, we design each wall in elevation — panelling, wardrobes, TV units, kitchen modules. Ceiling plans, lighting layouts and electrical points are coordinated so that switches, sockets and fixtures land exactly where the furniture needs them.
Step 3: Photo-real 3D views
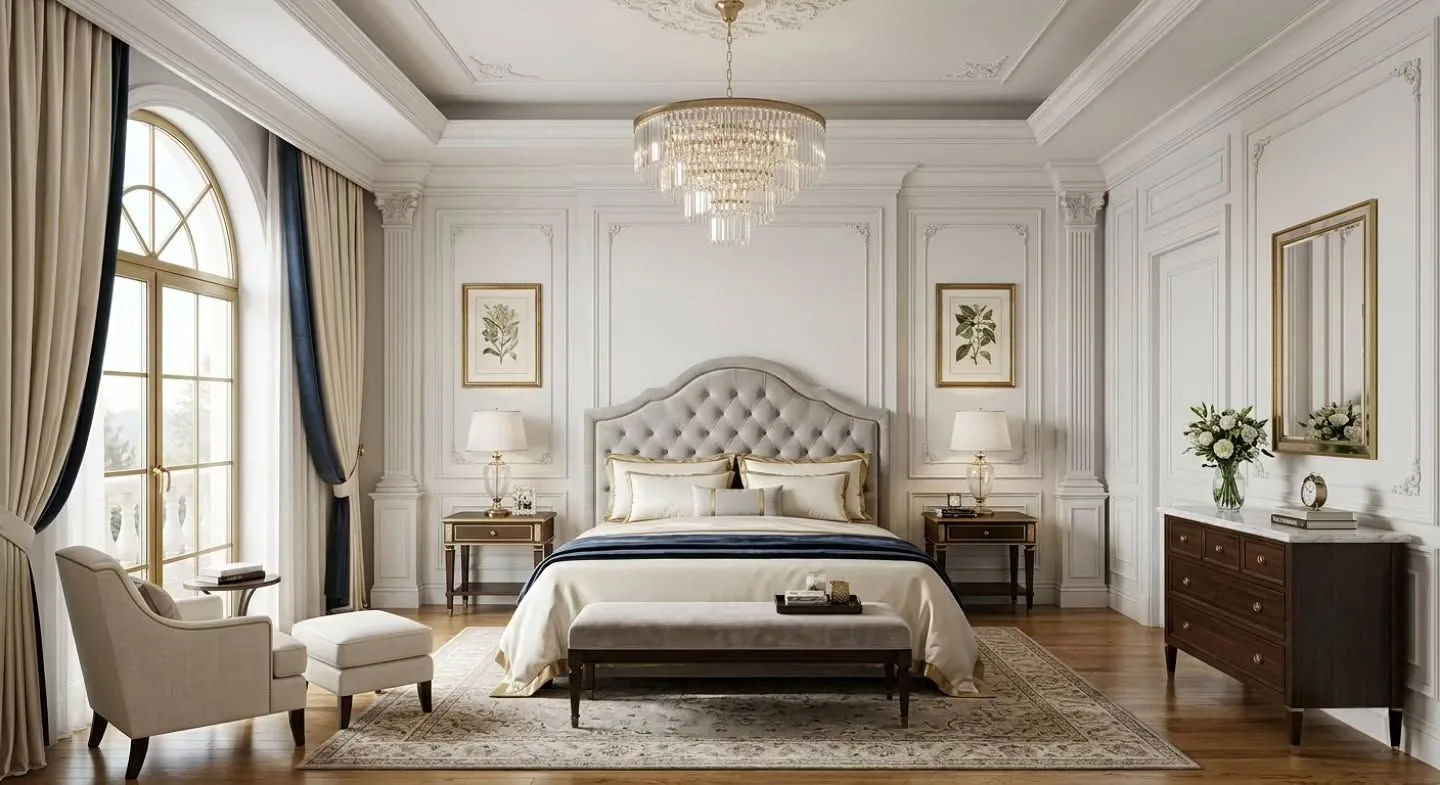
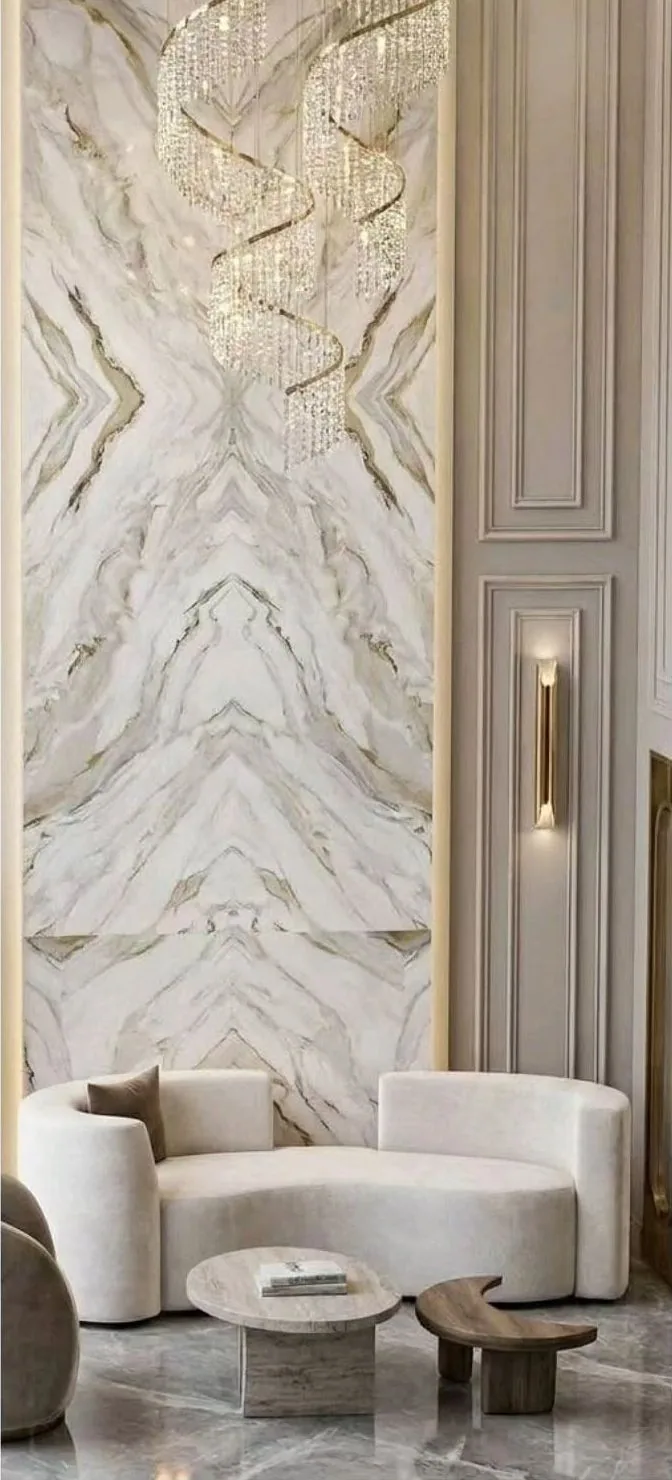
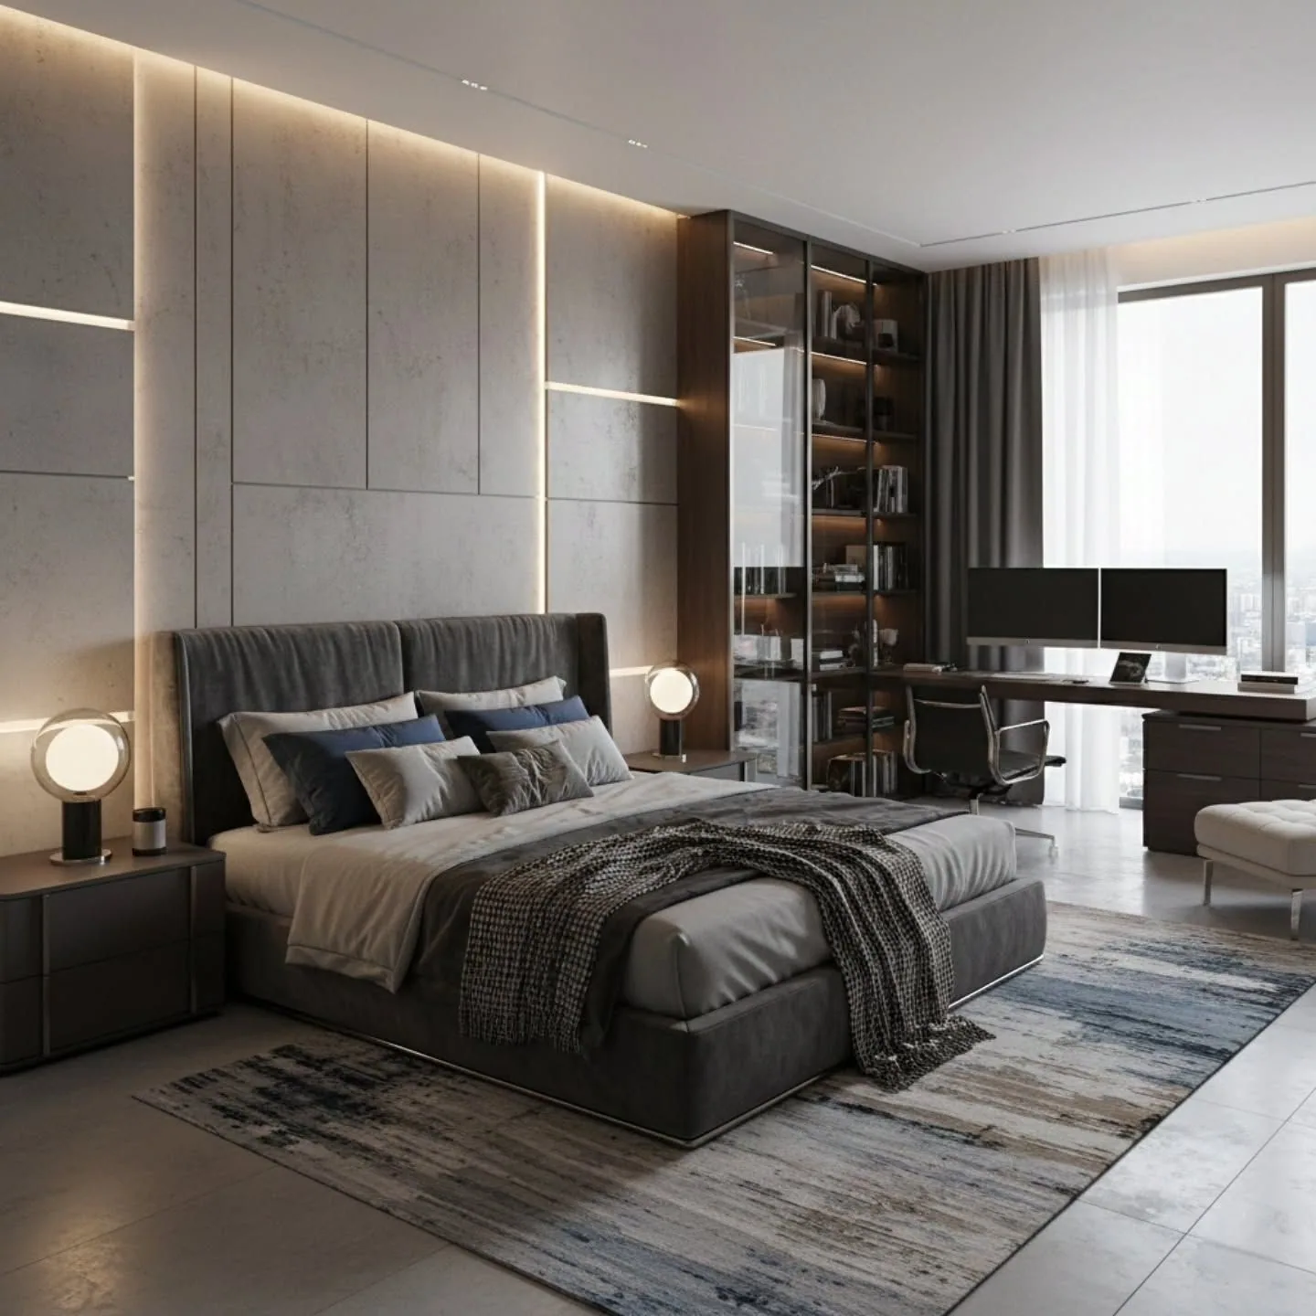
Then the plan rises into 3D. Materials, colours, lighting and furniture are applied so you can see each room from realistic angles — sometimes as a walkthrough. This is where most decisions become easy: you can compare two countertop options, test a darker wall colour or see how a chandelier sits in the room.
Why visualising first saves money
- Fewer changes on site — changes on paper are free; changes after carpentry is built are expensive
- Better decisions — seeing materials together prevents mismatches you’d only notice too late
- Clear communication — the craftsmen build from the same views you approved
- Confidence — you know exactly what you’re getting before you commit
Changes on paper cost nothing. Changes on site cost time, money and patience.
Step 4: Execution that matches the render
With approved drawings and 3D views in hand, our site team executes the design — and checks the work against the visualisations at every stage. The goal is simple: the home you walk into should look like the home you saw on screen.
Curious how your space could look? Book a free consultation and we’ll talk you through our design process.