Bedroom · Chandigarh
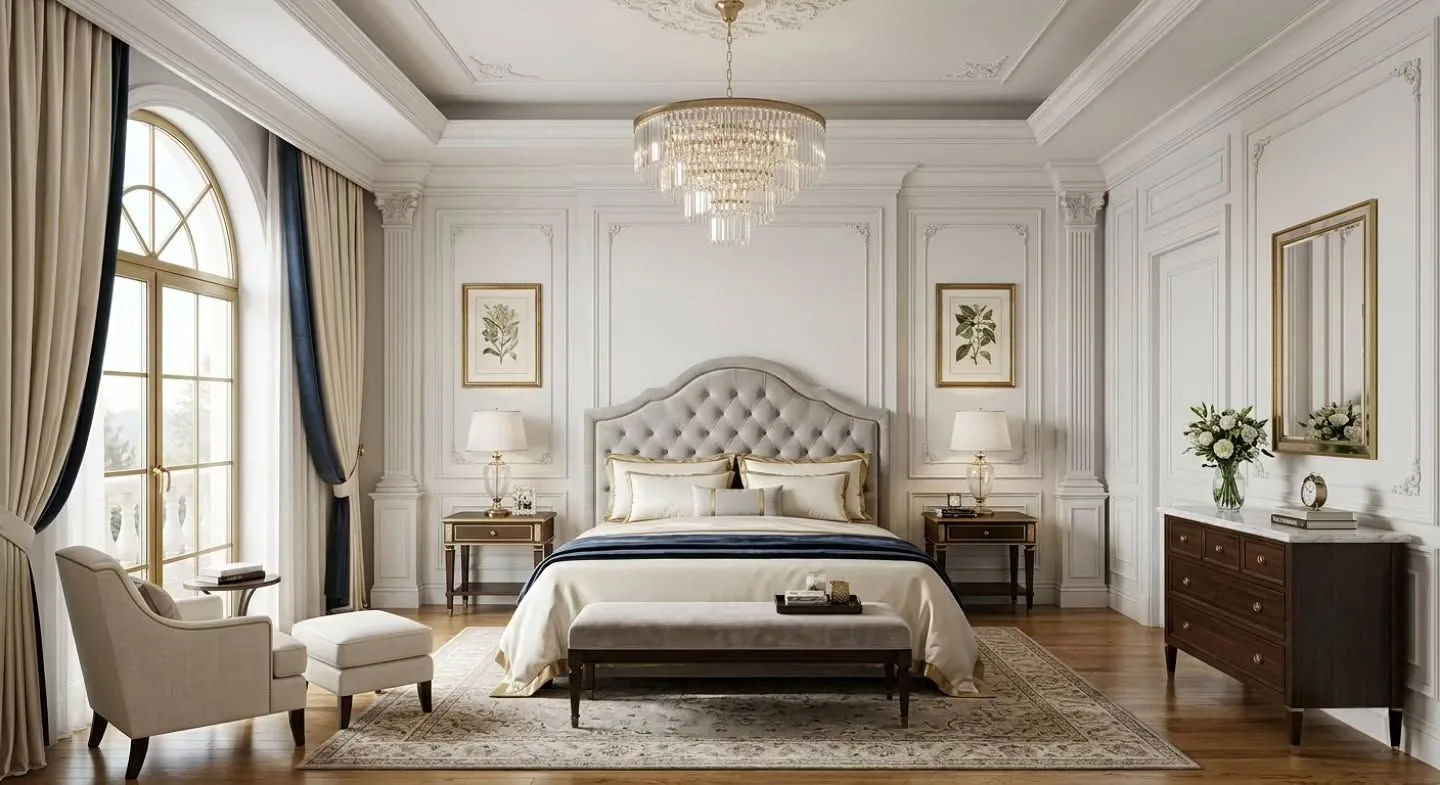
The Neo-Classical Suite
Panelled walls, a tufted headboard and a crystal chandelier — a master bedroom that balances classical detail with calm, modern comfort.
Interior Designers · Chandigarh · Since 2015
Bespoke homes, modular kitchens and turnkey interiors across the Chandigarh tricity — visualised in 3D before anything is built, and delivered by our own design-and-build team.
What we do
From a single statement wall to a complete turnkey villa, every project is designed, detailed and delivered by one dedicated team.
Complete home interiors shaped around the way you live — layouts, lighting, materials and furniture, resolved down to the last detail.
Explore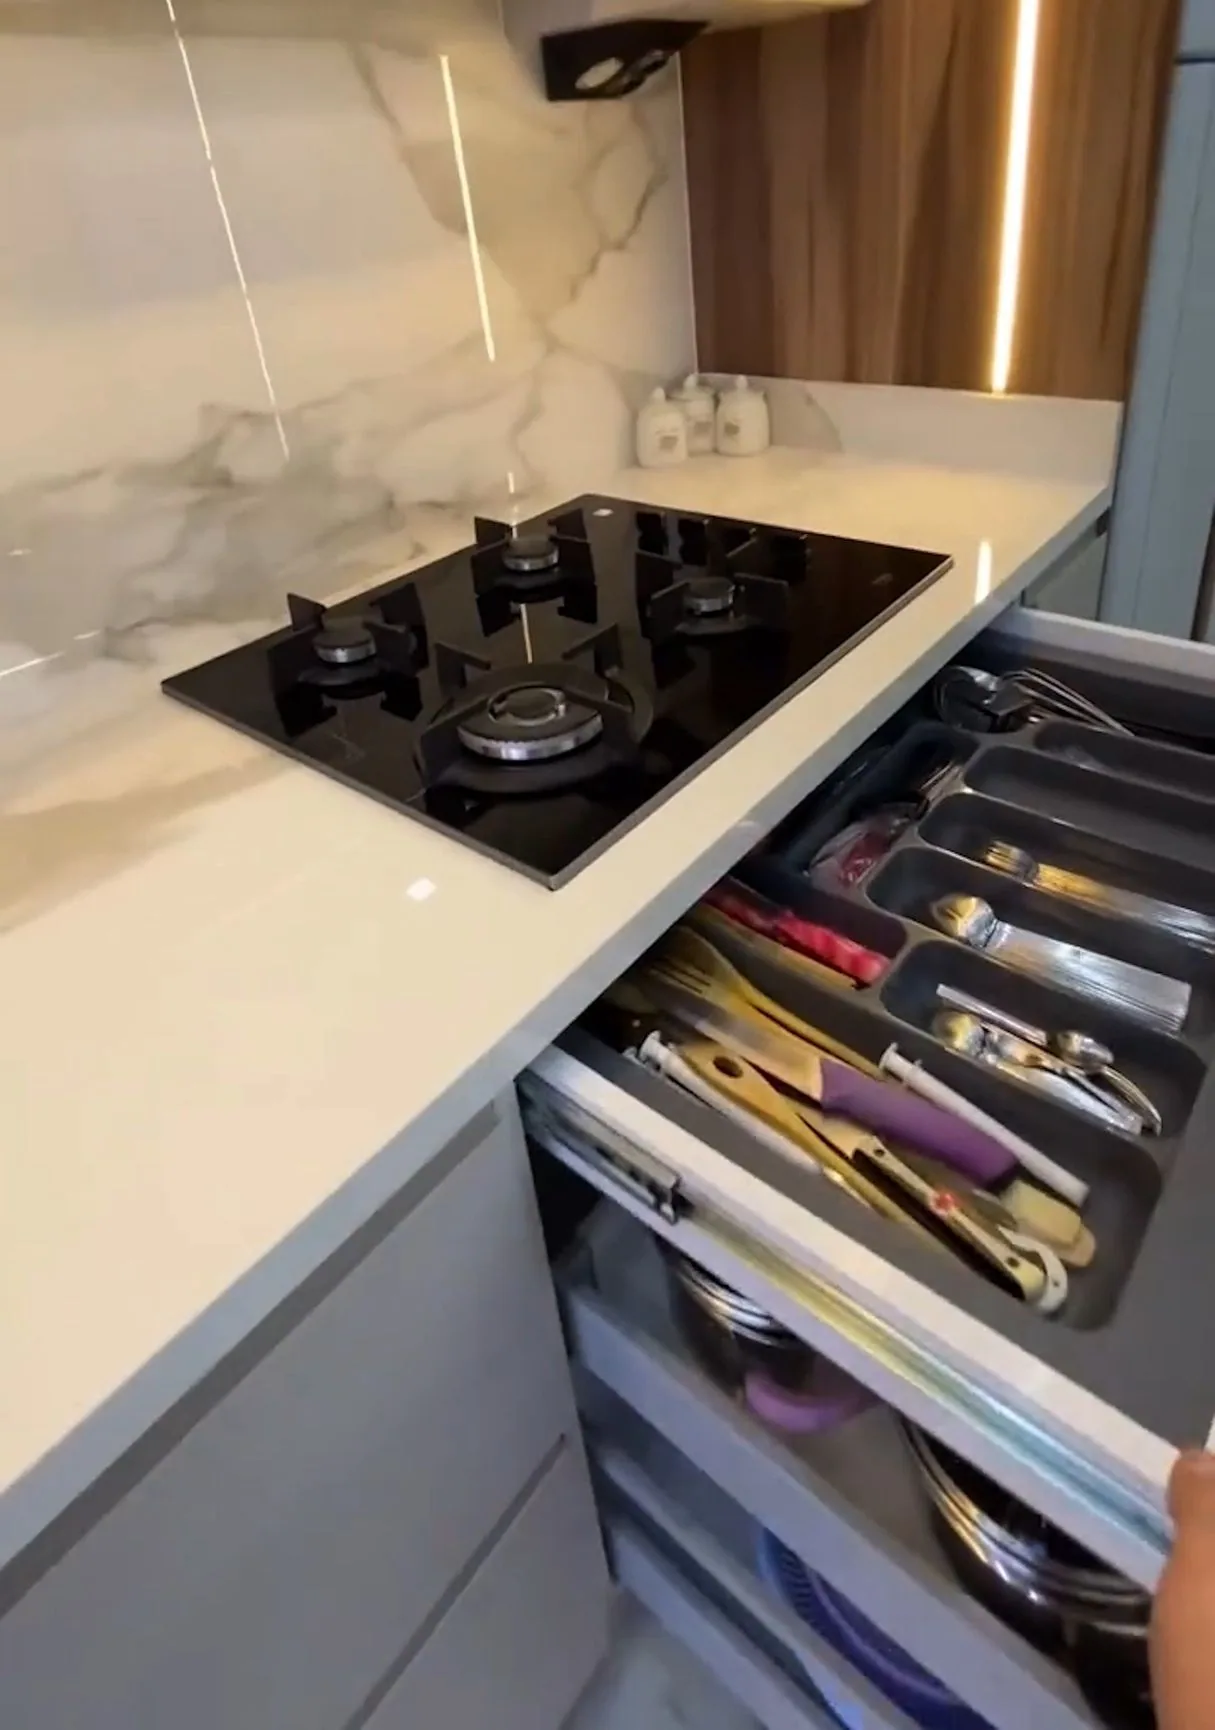
Ergonomic, beautifully finished kitchens with smart storage, premium hardware and surfaces made for Indian cooking.
ExploreOne team from the first sketch to the final handover — civil work, ceilings, electricals, carpentry, finishes and styling.
Explore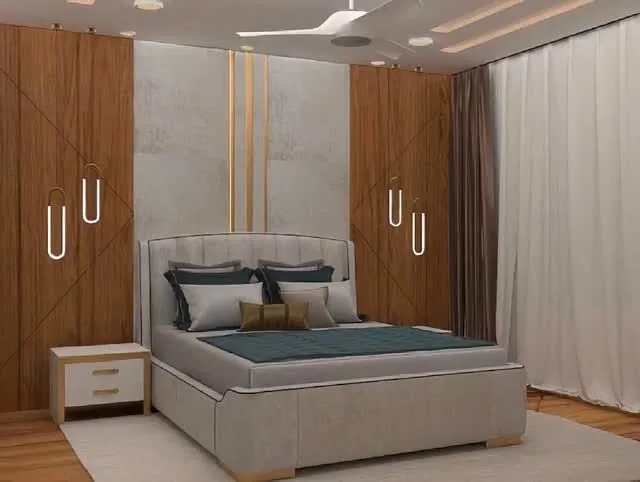
Hinged, sliding and walk-in wardrobes, with interiors planned around what you actually own.
Explore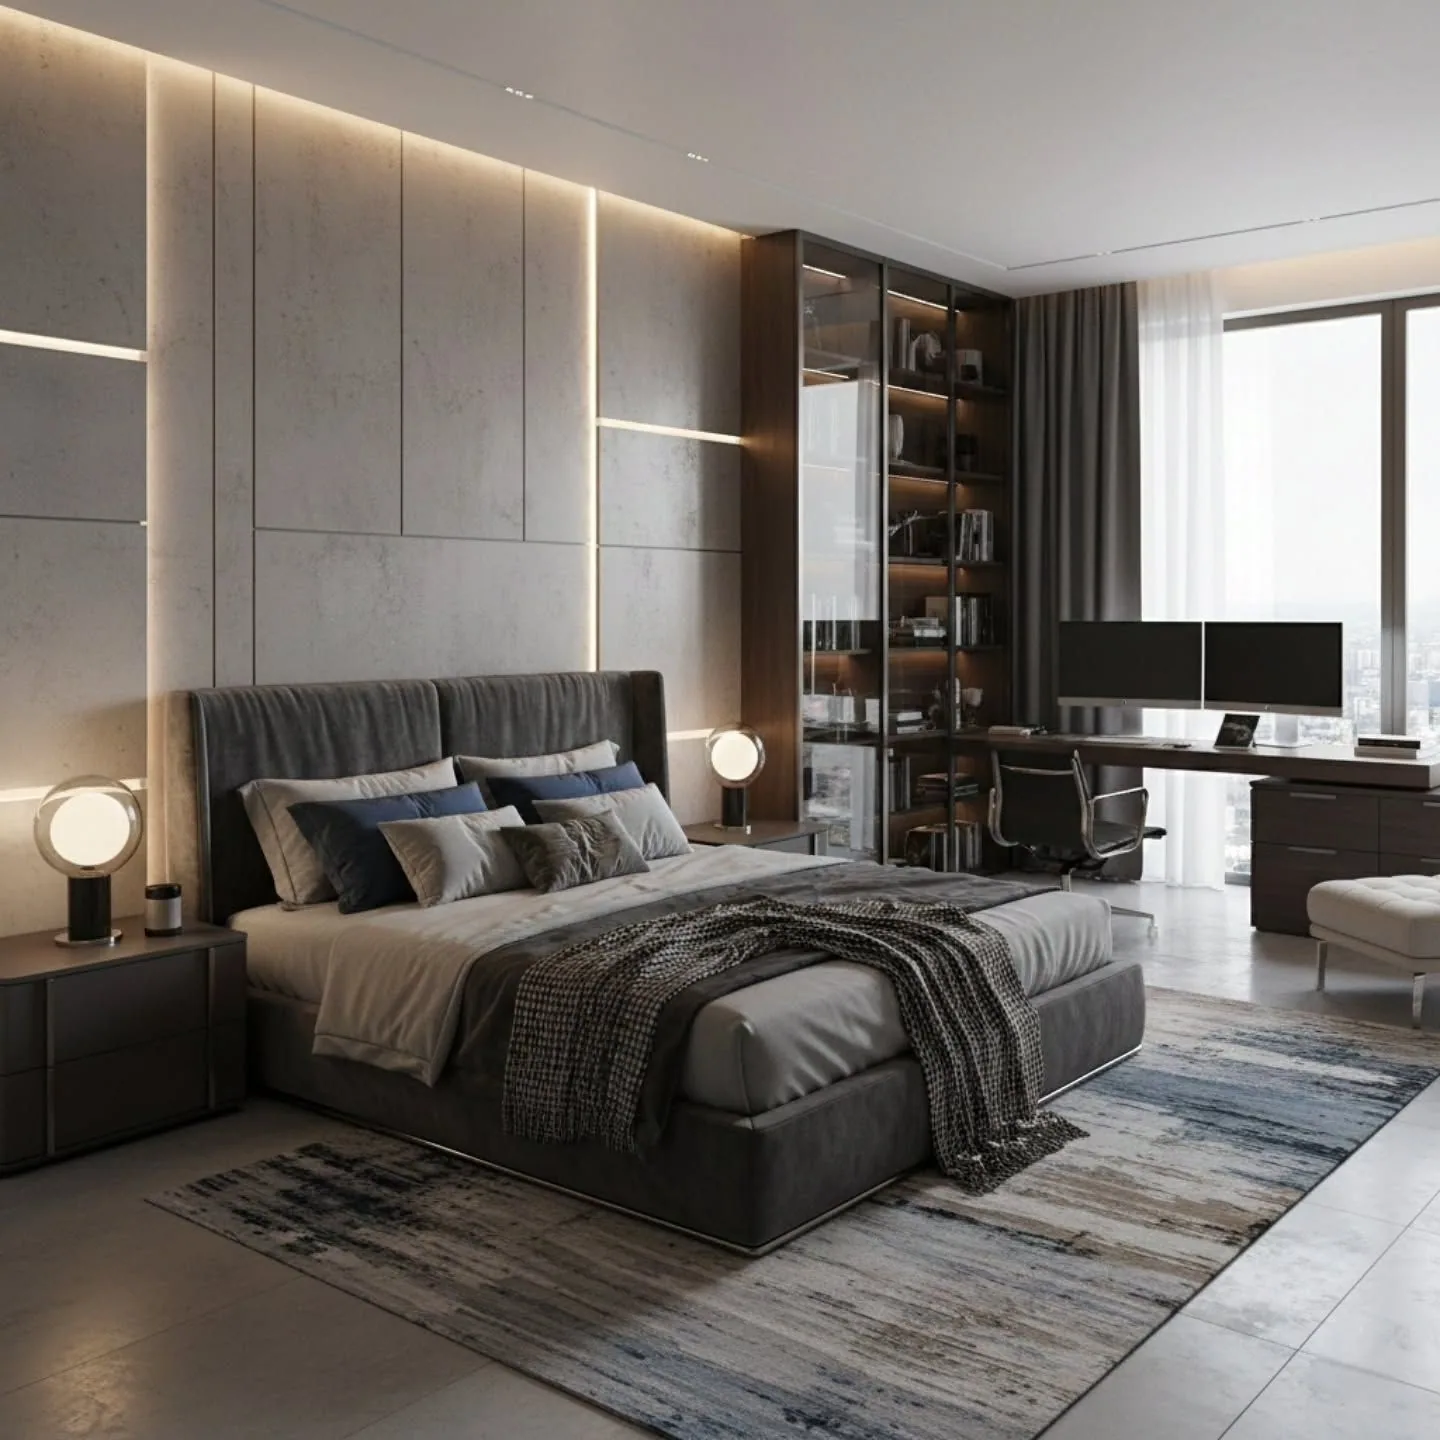
Beds, consoles, wall panelling and statement pieces, made to measure for your space.
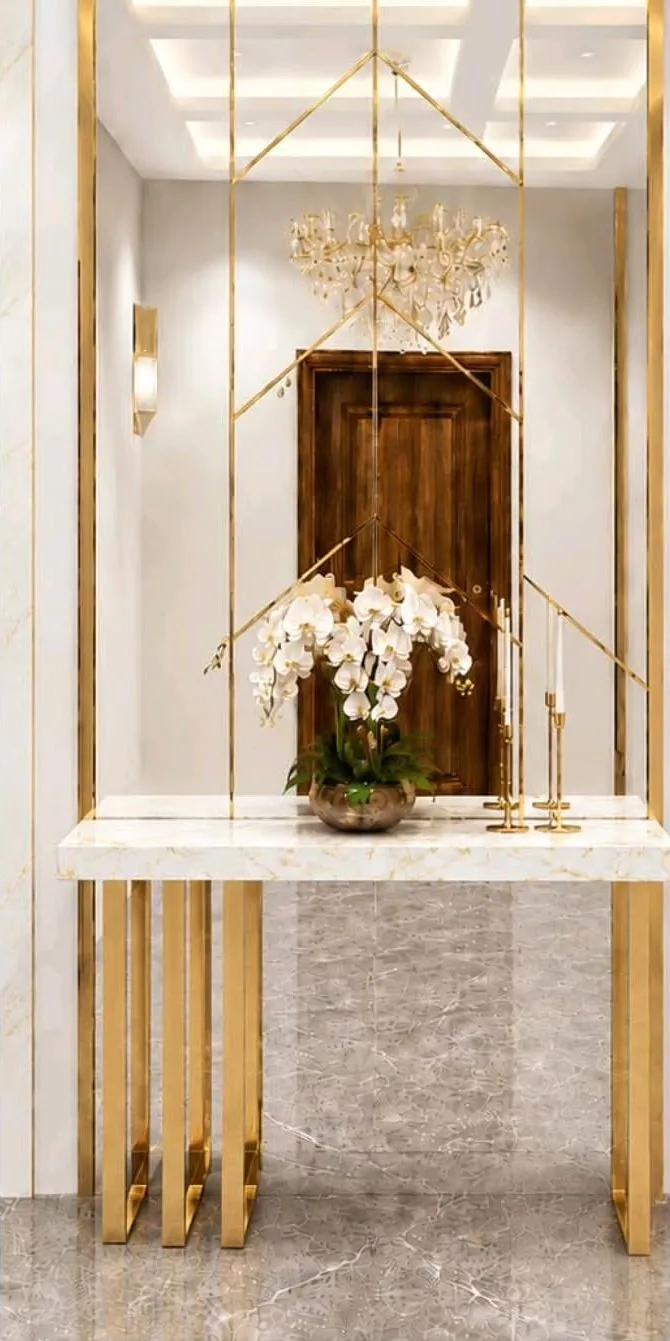
ExplorePVD-finished trims, brass inlays and statement partitions that add a jewel-like finish.
Explore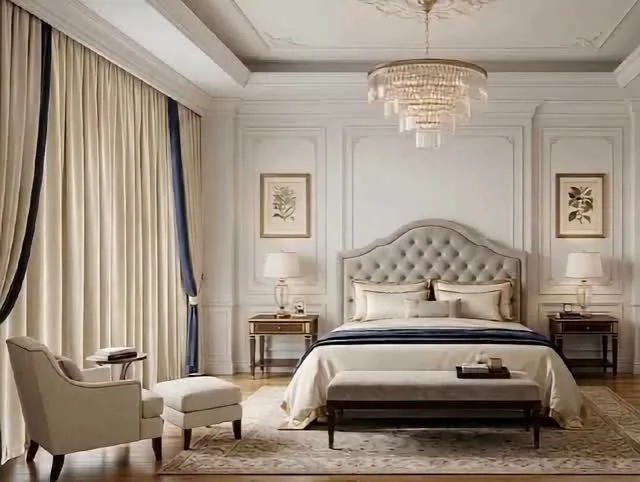
The studio
Book My Interior began in 2015 with a simple belief: a well-designed home should feel effortless to live in and remarkable to come home to.
Our designers, site supervisors and craftsmen work as one team — so the space you approve in 3D is exactly the space you walk into. No hand-offs, no surprises: just a calm, collaborative journey from concept to completion.
How every project unfolds
We listen to how you live, measure every wall and draft a layout that makes the most of each square foot.
Photo-real 3D visualisation lets you walk through your home and fine-tune every finish before anything is built.
Our own craftsmen build exactly what you approved — finished, styled and handed over, ready to live in.
Selected work
A glimpse of recent homes across the tricity — each one designed in detail and delivered by our team.
More on InstagramEvery home tells a story.
Let’s write yours.
In numbers
2015
Designing homes since
4.9/5
Client rating on ThreeBestRated
117/120
Independent inspection score
3.1K+
Followers on Instagram
How it works
A clear, guided process — so you always know what happens next, and who to call.
Share your ideas, budget and timeline in a free consultation — at our studio, at your site or online.
Receive space plans and photo-real 3D views. Refine materials, colours and lighting until it feels exactly right.
Approve the design and an itemised quotation. Your project is scheduled with a clear, written timeline.
Our team manages civil work, carpentry, finishes and installation, with quality checks at every stage.
A final walkthrough, deep clean and handover — your new home, ready to live in and love.
Blueprint to reality
Drag across to see how a technical drawing becomes a finished room. We resolve proportions, lighting and joinery on paper first — so execution is precise.
Plan your budget
Answer three quick questions for an indicative budget range. A designer will refine it after a site visit — no obligation.
Kind words
@bookmyinterior
The journal
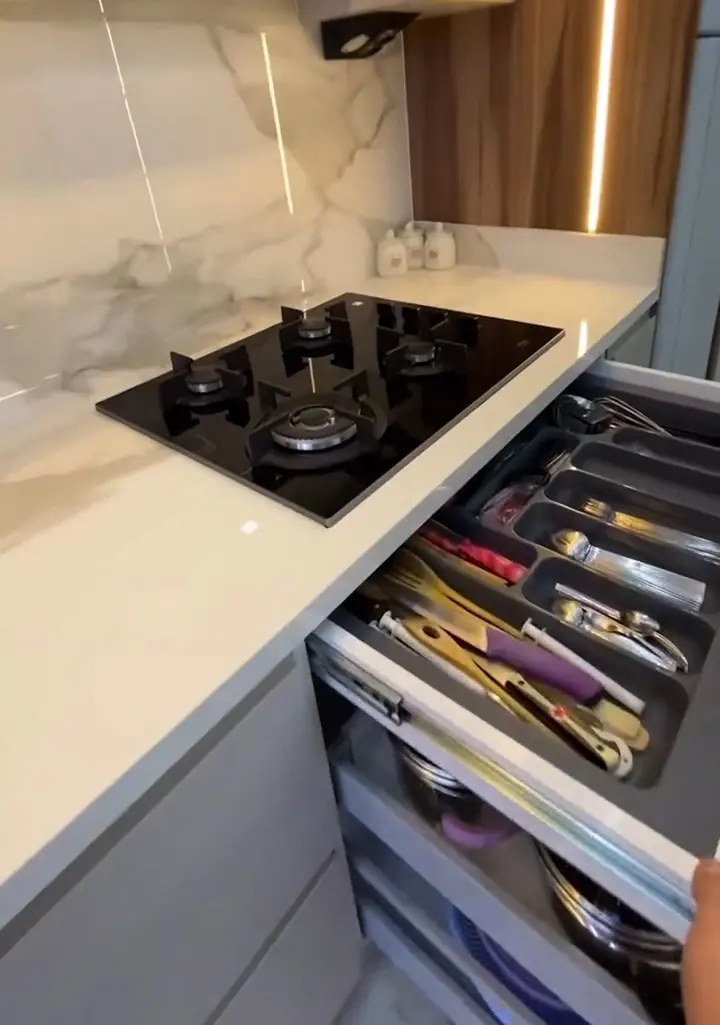
The right layout makes a kitchen effortless to cook in. Here’s how the classic modular configurations compare — and how to choose one for your home.
8 Oct 2026Read
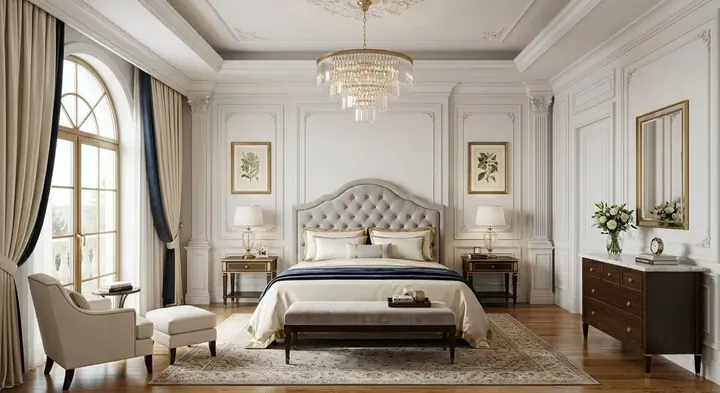
Panelled walls, soft symmetry and a chandelier that catches the light — neo-classical design brings timeless elegance home without feeling dated. Here’s how to get it right.
24 Sep 2026Read
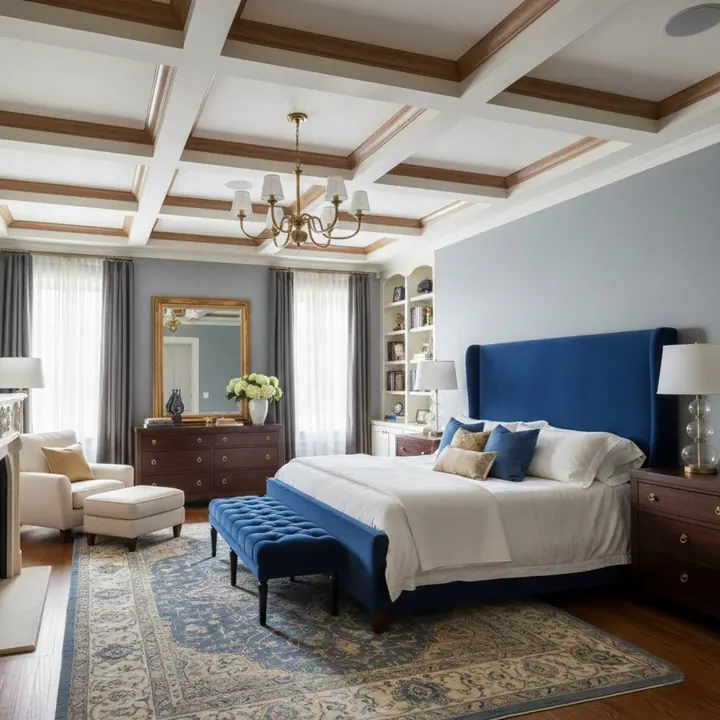
Hiring separate carpenters, electricians and painters can look cheaper on paper. Here’s what a turnkey interior project really includes — and when it makes sense.
10 Sep 2026Read
FAQs
Can’t find what you’re looking for? Call or message us — we’re happy to help.
Yes. Your first consultation is free — at our studio in Industrial Area, Chandigarh, at your site, or online. We’ll understand your requirements, discuss budget and timelines, and suggest the best way forward.
We work across Chandigarh, Mohali, Panchkula, New Chandigarh, Zirakpur and Kharar. For larger turnkey projects we also take up work in other cities in the region — just ask.
Absolutely. We prepare detailed layouts and photo-realistic 3D visualisations so you can review every room, material and finish before execution starts.
Everything needed to deliver a finished space — design, civil changes, electrical and plumbing, false ceilings, carpentry and modular work, painting, lighting and styling — handed over ready to move in.
It depends on scope. A modular kitchen typically takes a few weeks from design sign-off; a full home or turnkey project usually takes a few months. You’ll receive a clear schedule before work begins.
Costs depend on area, design complexity, materials, finishes and hardware. Our estimator gives an indicative range; after a site visit you’ll receive a detailed, itemised quotation.
Yes — alongside homes, we design and execute offices, studios and other commercial spaces with the same attention to detail.
Let’s begin
Book a free consultation with our design team — at our studio in Industrial Area, Chandigarh, at your site, or online.