Straight
Everything along one wall — clean, efficient and ideal for compact or open-plan homes.
Best for Studios & open plans
Modular kitchens & wardrobes
Precision-built kitchens and wardrobes in finishes you’ll love — planned for your space, your routine and your style.
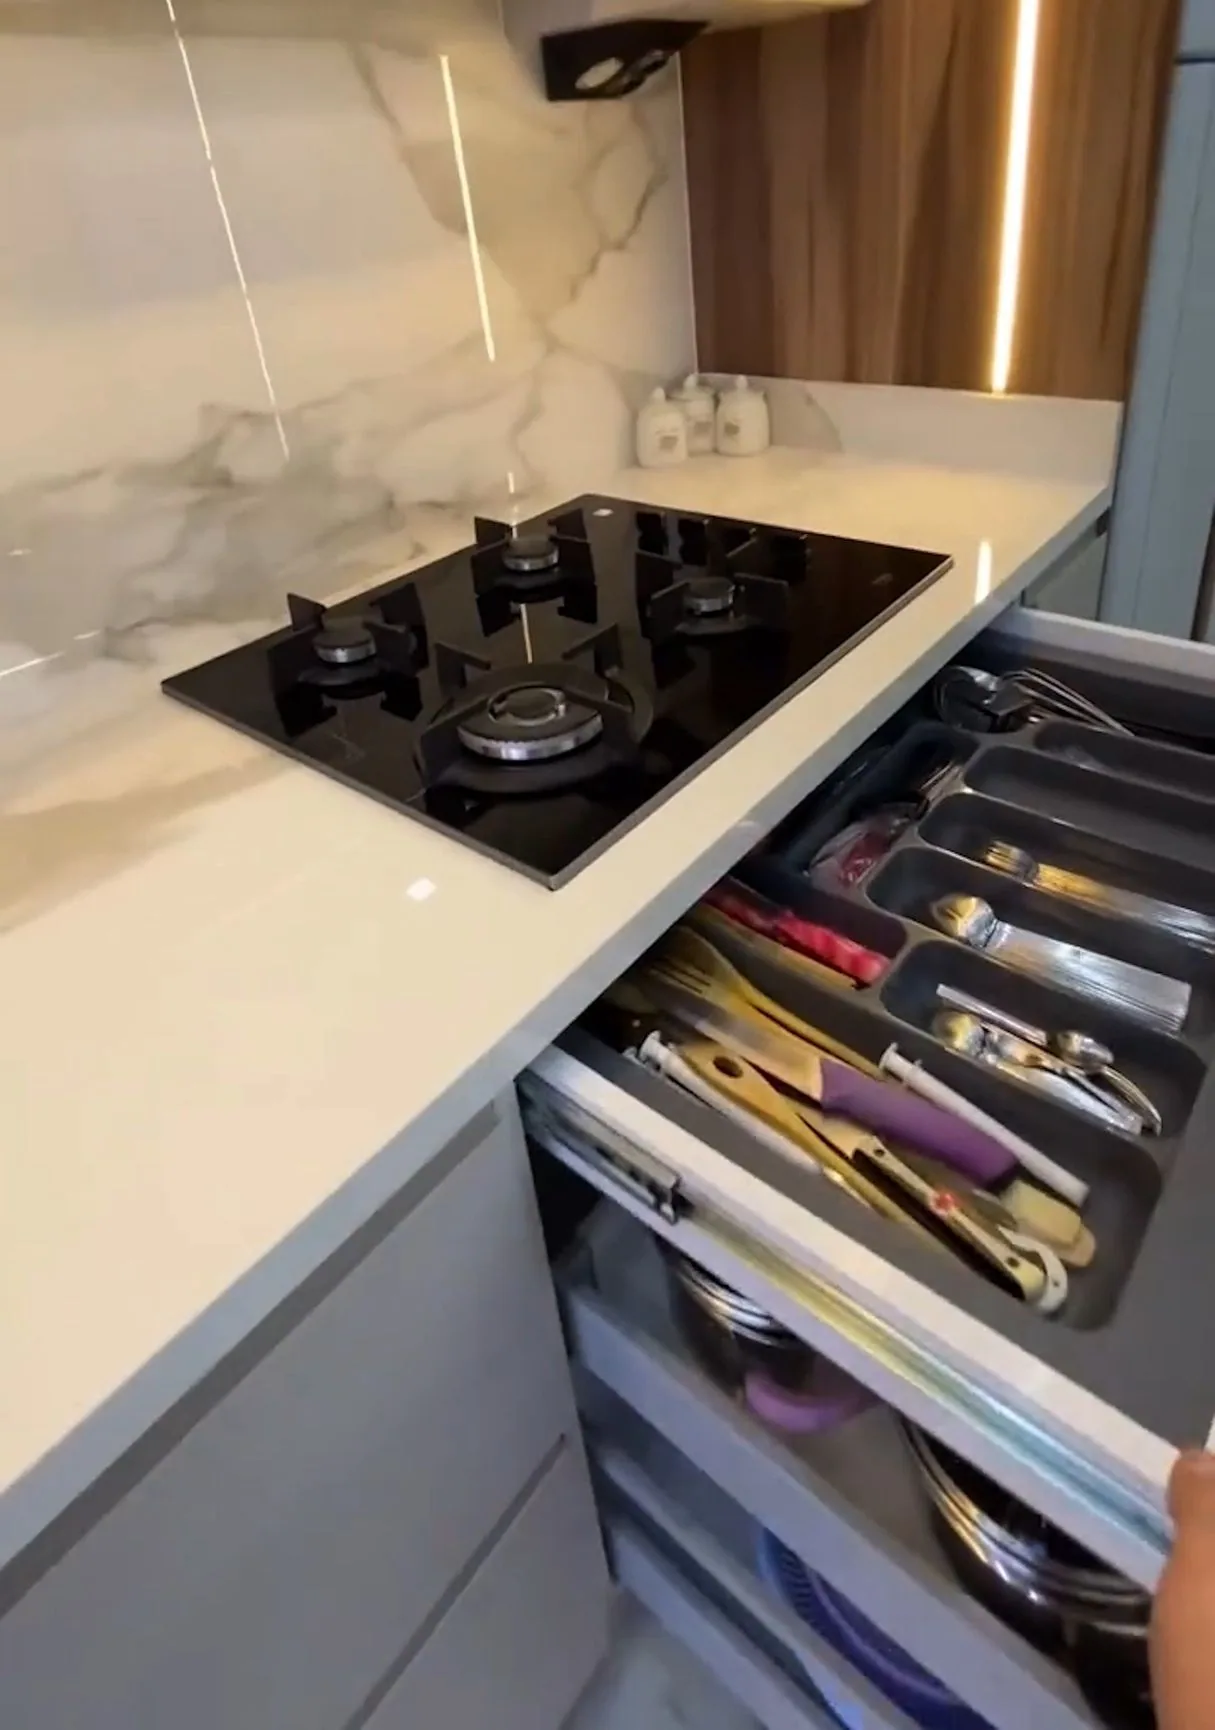
Design it in 3D
Choose a layout and finishes to visualise your kitchen instantly. Drag to look around — then book a consultation to make it yours.
Drag to look around
L-Shaped
Layout
Base cabinets Ivory Matte
Wall cabinets Ivory Matte
Countertop Statuario Marble
Hardware Brushed Brass
Starting from * indicative
Kitchen layouts
Every kitchen starts with the right layout. Here’s how the classic configurations compare.
Everything along one wall — clean, efficient and ideal for compact or open-plan homes.
Best for Studios & open plans
Two adjoining walls create a natural work triangle and leave room for a breakfast table.
Best for Most apartments
Three walls of storage and counter space — made for serious cooks.
Best for Larger families
Two facing counters for a fast, ergonomic workflow with separate wet and dry zones.
Best for Long, narrow rooms
A central island for prep, dining and conversation — the heart of a modern home.
Best for Villas & open kitchens
An L or U with a connected breakfast counter — island style for smaller footprints.
Best for Semi-open kitchens
Why our modular
Factory-finished cabinets with clean edges, tight tolerances and consistent alignment.
Board options suited to wet zones and the demands of Indian cooking.
Smooth, quiet hinges and drawer channels selected to perform for years.
Tall units, corner solutions, pull-outs and organisers planned around what you own.
Laminates, acrylics, PU lacquers, veneers, glass and profile shutters.
Measured, fitted and finished by our own installers, with care for your home.
Finishes & materials
See and feel every sample before you decide — your designer will help you balance looks, durability and budget.
Durable and versatile, in textures from matte solids to wood grains.
High-gloss, mirror-like surfaces with a seamless contemporary look.
Silky sprayed finishes in any colour — matte or gloss.
Real wood surfaces with rich grain and warmth.
Fluted or tinted glass in slim aluminium frames for display units.
Hard-wearing countertops in natural stone and engineered quartz.
Wardrobes & storage
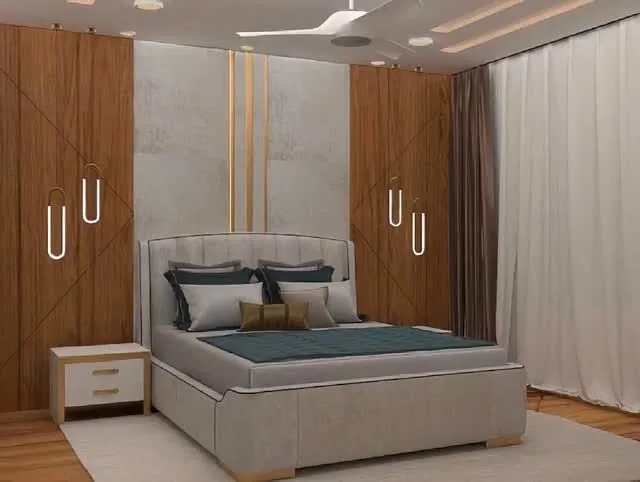
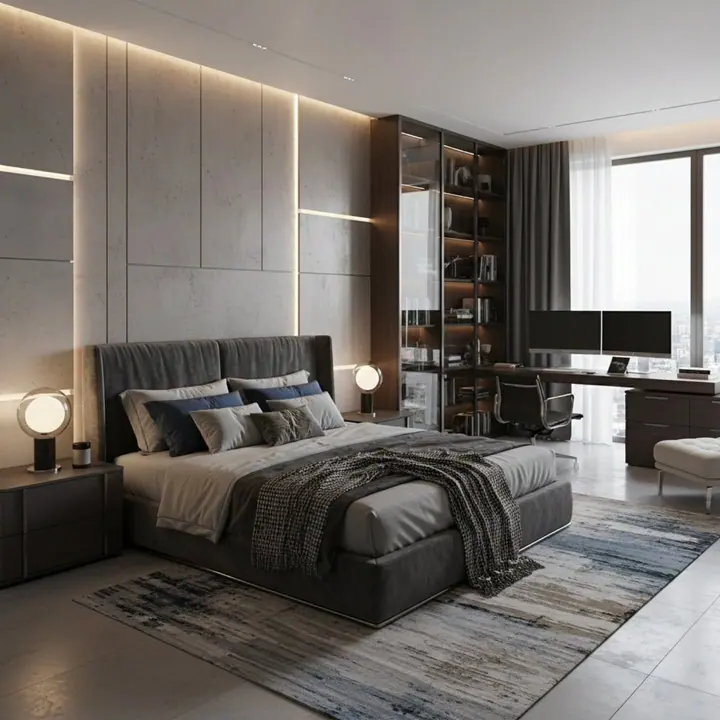
Hinged, sliding or walk-in — our wardrobes are planned around what you actually own, with hanging, shelving and drawer space in the right proportions.
Choose from lacquered, veneered, glass and mirrored shutters, with integrated lighting and accessories that make every morning easier.
Plan your budget
Get an indicative range in seconds. A designer will refine it with exact measurements.
Once the design is finalised, manufacturing and installation typically take a few weeks. We share a clear timeline before production begins.
For wet zones we recommend moisture-resistant boards, paired with a finish that suits your style and maintenance preferences. Your designer will walk you through samples.
Yes — we’ll show you finishes, hardware and countertop samples, and visualise your choices in 3D.
Yes. We plan around your hob, chimney, oven, dishwasher and refrigerator, and can help you choose and integrate them.
Hardware and materials carry manufacturer warranties, and our team supports you after handover. Your quotation lists the details for your project.
Let’s begin
Book a free consultation with our design team — at our studio in Industrial Area, Chandigarh, at your site, or online.