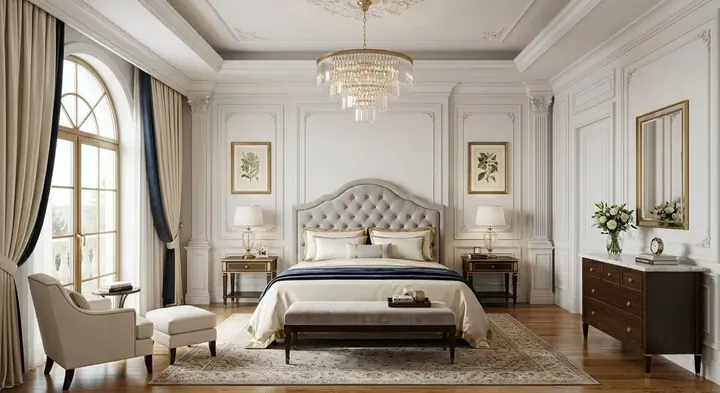
Neo-Classical
Panelled walls, mouldings, chandeliers and rich fabrics — timeless elegance with modern comfort.
What we design
Hover over a space to preview our work.
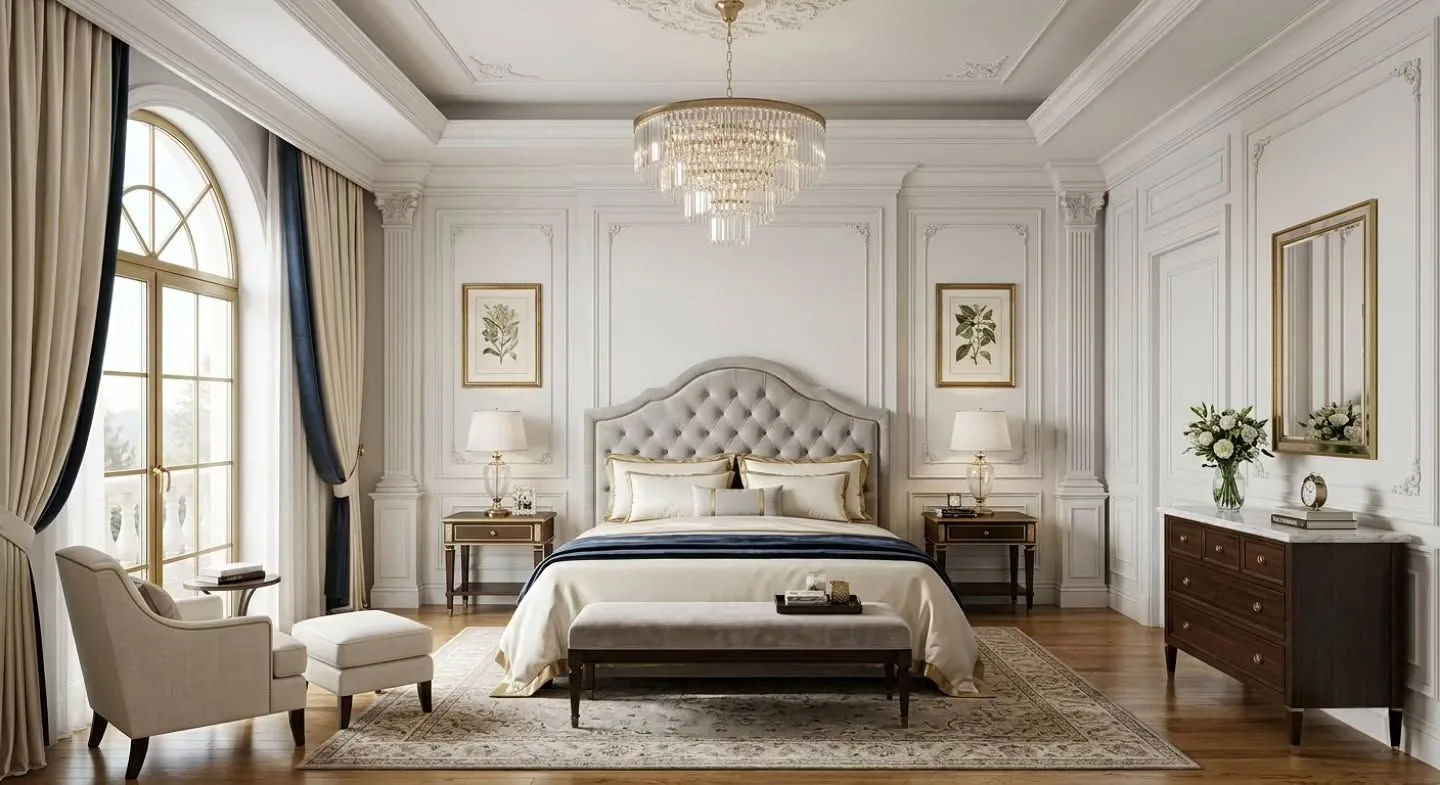
Feature walls, lighting, media units and furniture layouts that make gathering effortless.
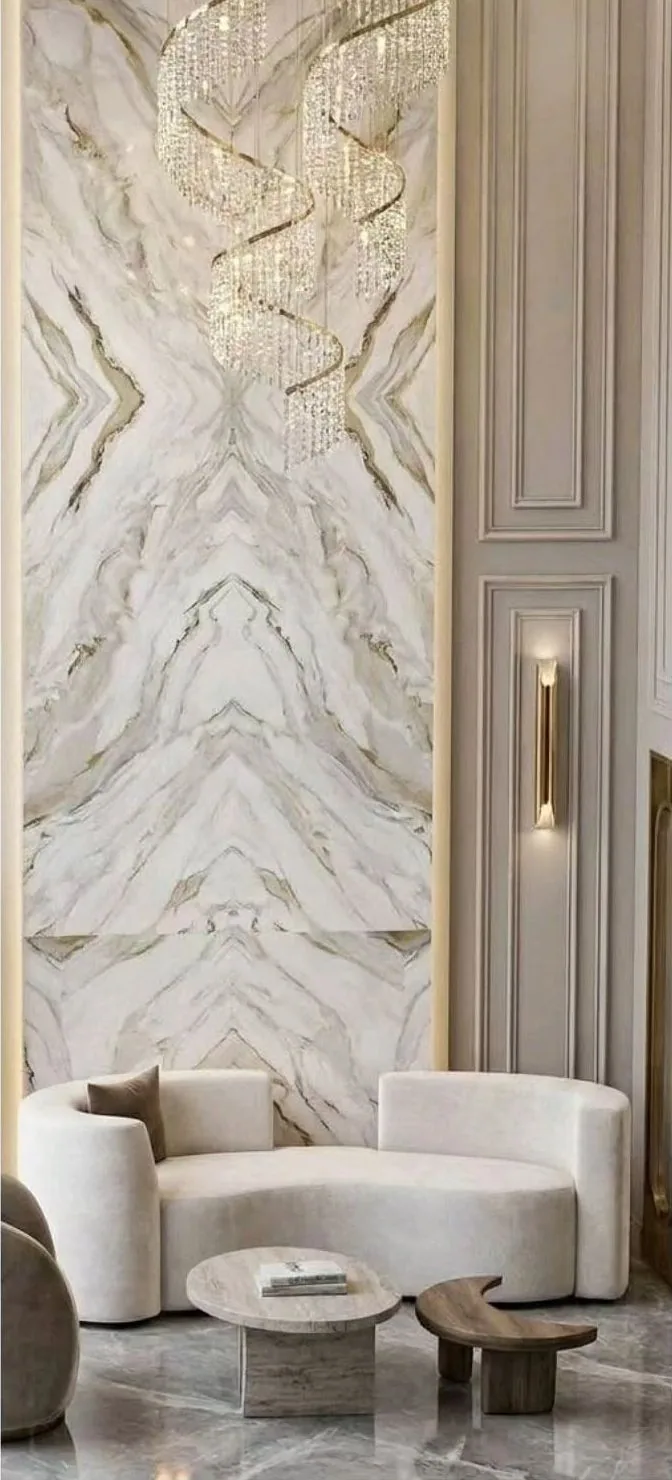
Calm, layered retreats with upholstered headboards, wardrobes and soft indirect light.
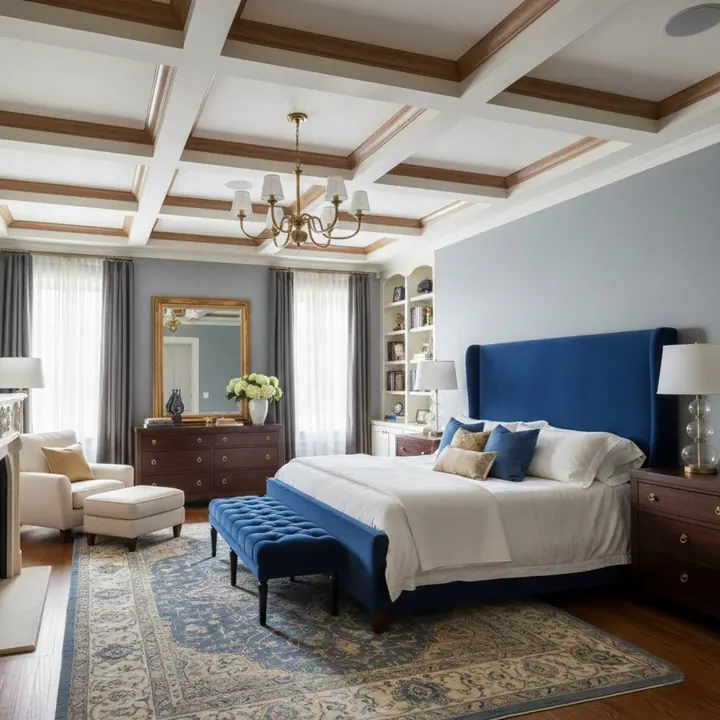
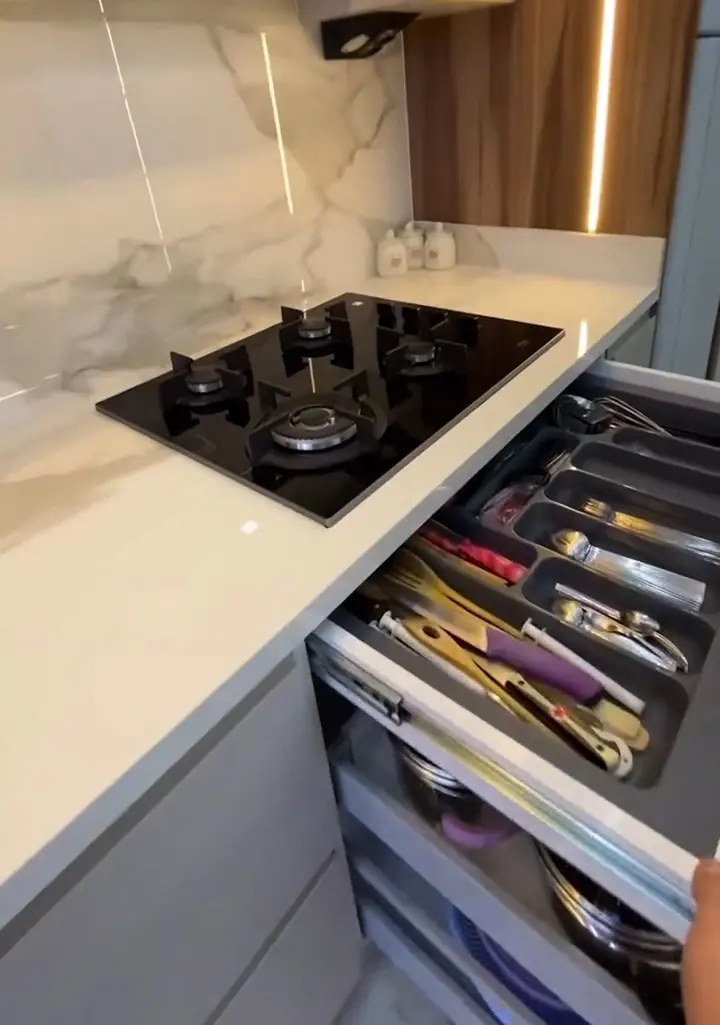
Modular kitchens and dining spaces planned for how your family really cooks and eats.
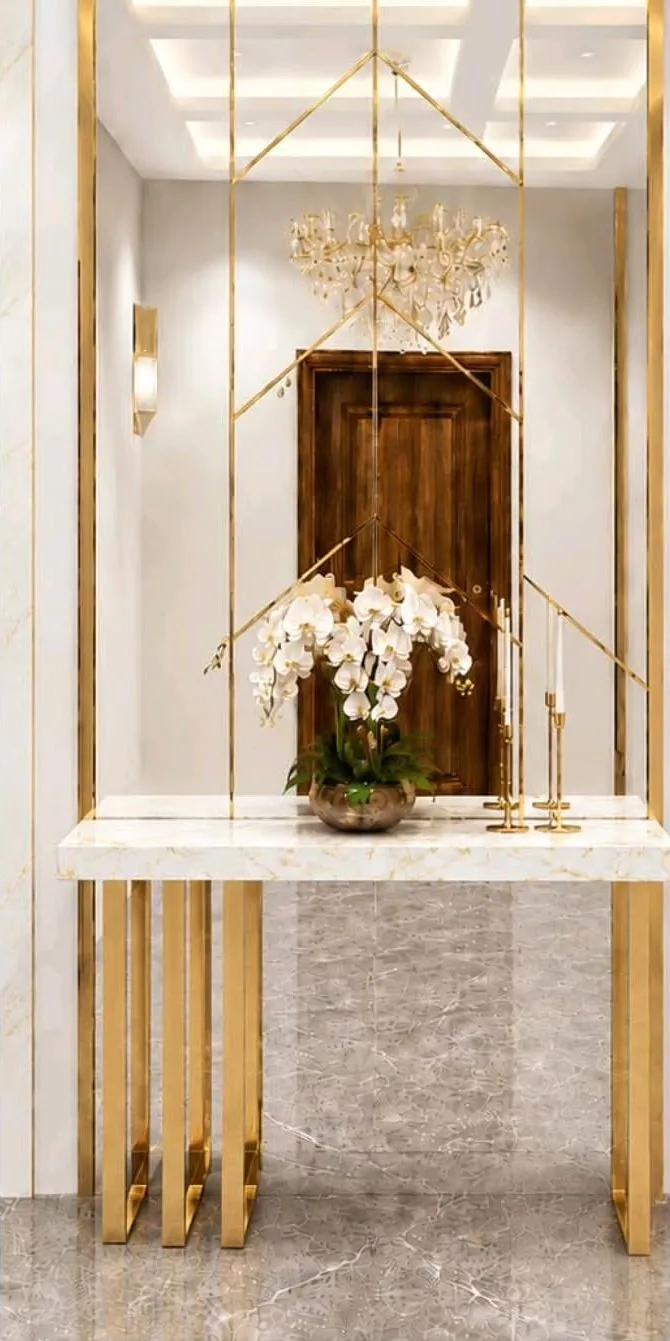
Statement first impressions with mirrors, consoles, marble and metal accents.
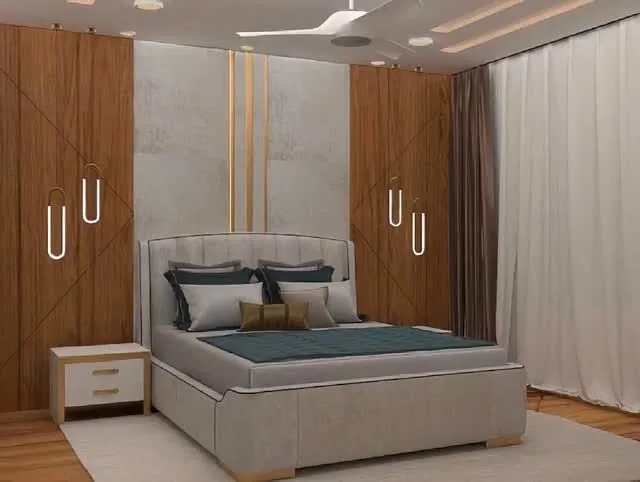
Hinged, sliding and walk-in solutions with thoughtfully planned interiors.
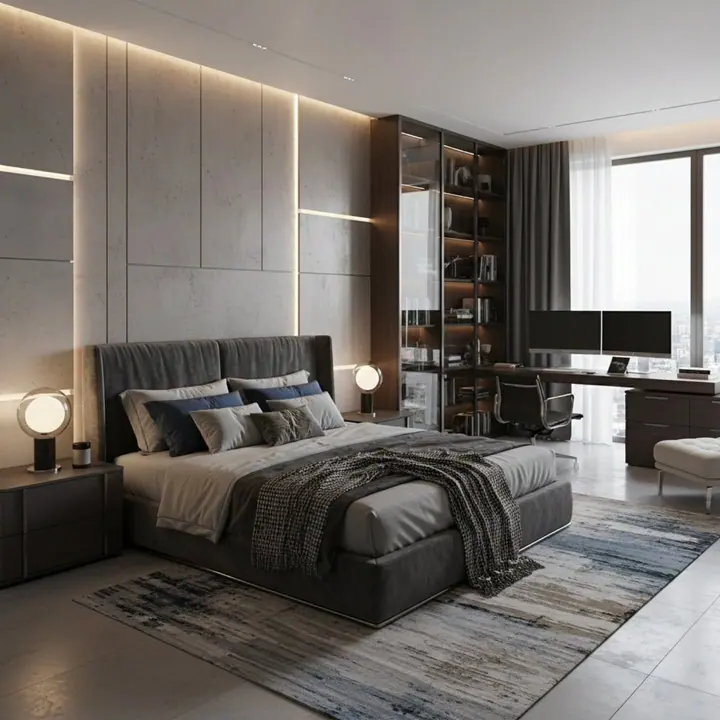
Focused, well-lit workspaces integrated seamlessly into the home.
Coffered and cove ceilings with layered lighting that changes the mood of a room.
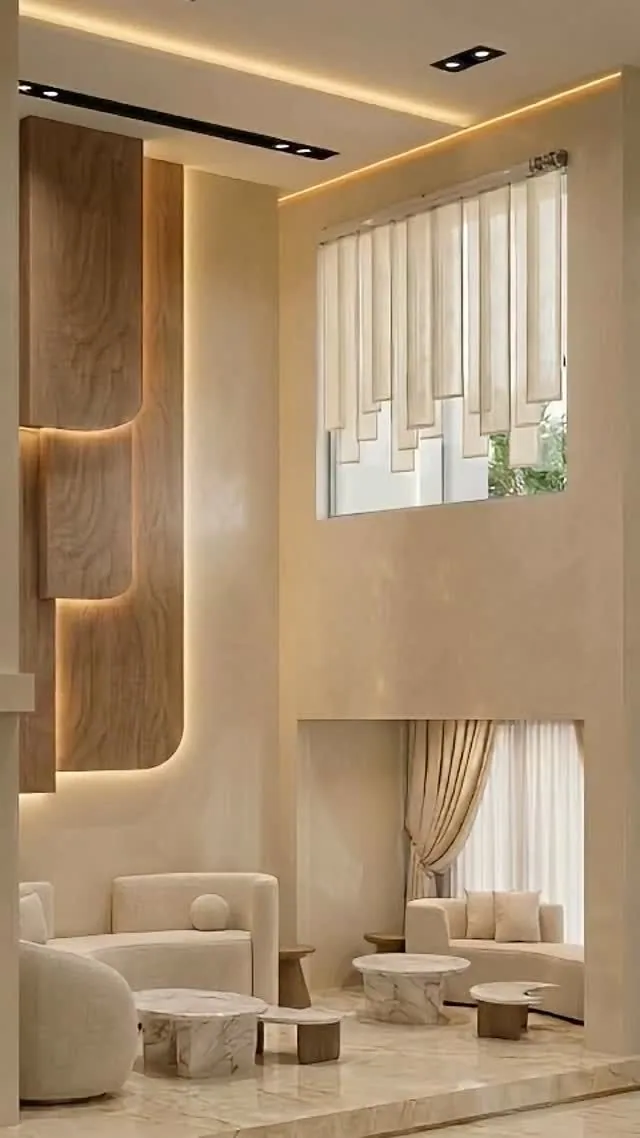
Design styles
Whatever your taste, we tailor the style to your home, your light and your life.
Panelled walls, mouldings, chandeliers and rich fabrics — timeless elegance with modern comfort.
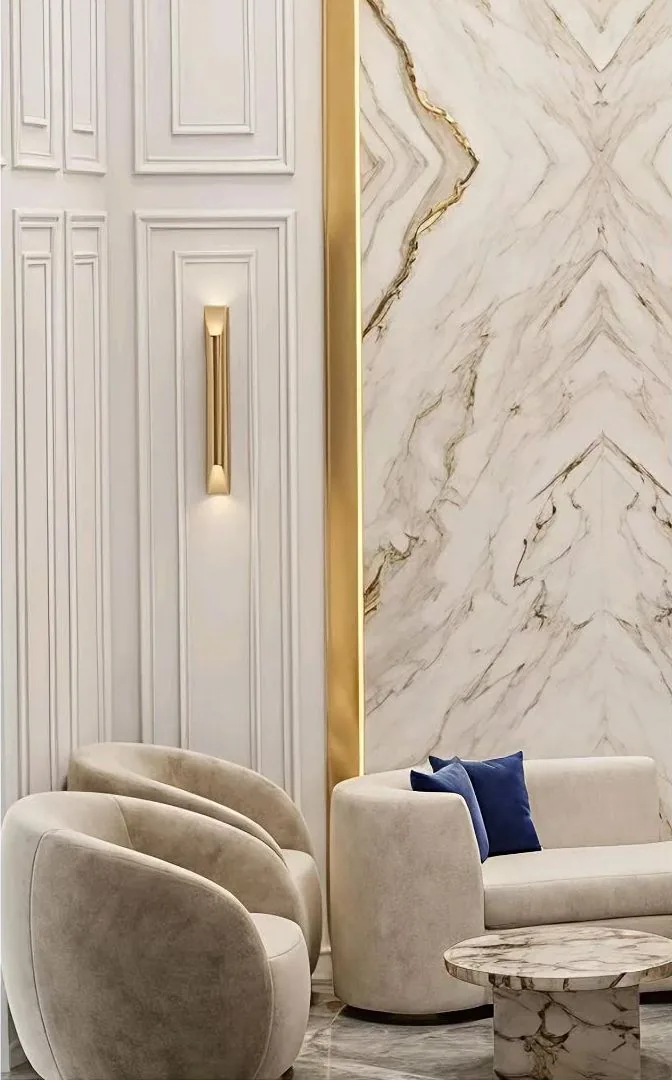
Marble, brass and sculptural lighting balanced with clean, contemporary lines.
Natural wood, soft textures and warm lighting for a relaxed, inviting home.
Lime plaster, quiet colour and uncluttered planes for a serene, gallery-like feel.
Blueprint to reality
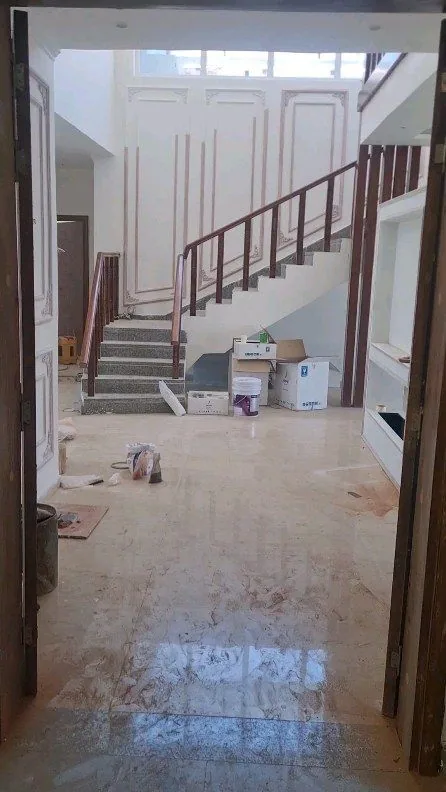
Every elevation, ceiling and joinery detail is drawn and approved before execution. Drag to compare the drawing with the finished space.
Turnkey projects
A turnkey project means one team takes complete responsibility — design, civil changes, services, carpentry, finishes and styling — and hands over a finished, move-in-ready space.
You get a single point of contact, one schedule and one standard of quality across every trade.
How it works
Share your ideas, budget and timeline in a free consultation — at our studio, at your site or online.
Receive space plans and photo-real 3D views. Refine materials, colours and lighting until it feels exactly right.
Approve the design and an itemised quotation. Your project is scheduled with a clear, written timeline.
Our team manages civil work, carpentry, finishes and installation, with quality checks at every stage.
A final walkthrough, deep clean and handover — your new home, ready to live in and love.
Portfolio
Filter by space to explore our recent work.
Book a free consultation. We’ll discuss your requirements, style and budget, then visit your site to take detailed measurements.
Yes. We can design around pieces you love and suggest what to refresh, refinish or replace.
Absolutely — involving us early lets us plan electrical points, ceilings and services around your final design.
Yes. Alongside complete homes, we design individual rooms, kitchens, wardrobes and feature walls.
Yes. Your designer and site supervisor keep you updated throughout, so you always know what’s happening next.
Let’s begin
Book a free consultation with our design team — at our studio in Industrial Area, Chandigarh, at your site, or online.