Modular Kitchen Layouts Explained: L, U, Parallel or Island?
The right layout makes a kitchen effortless to cook in. Here’s how the classic modular configurations compare — and how to choose one for your home.
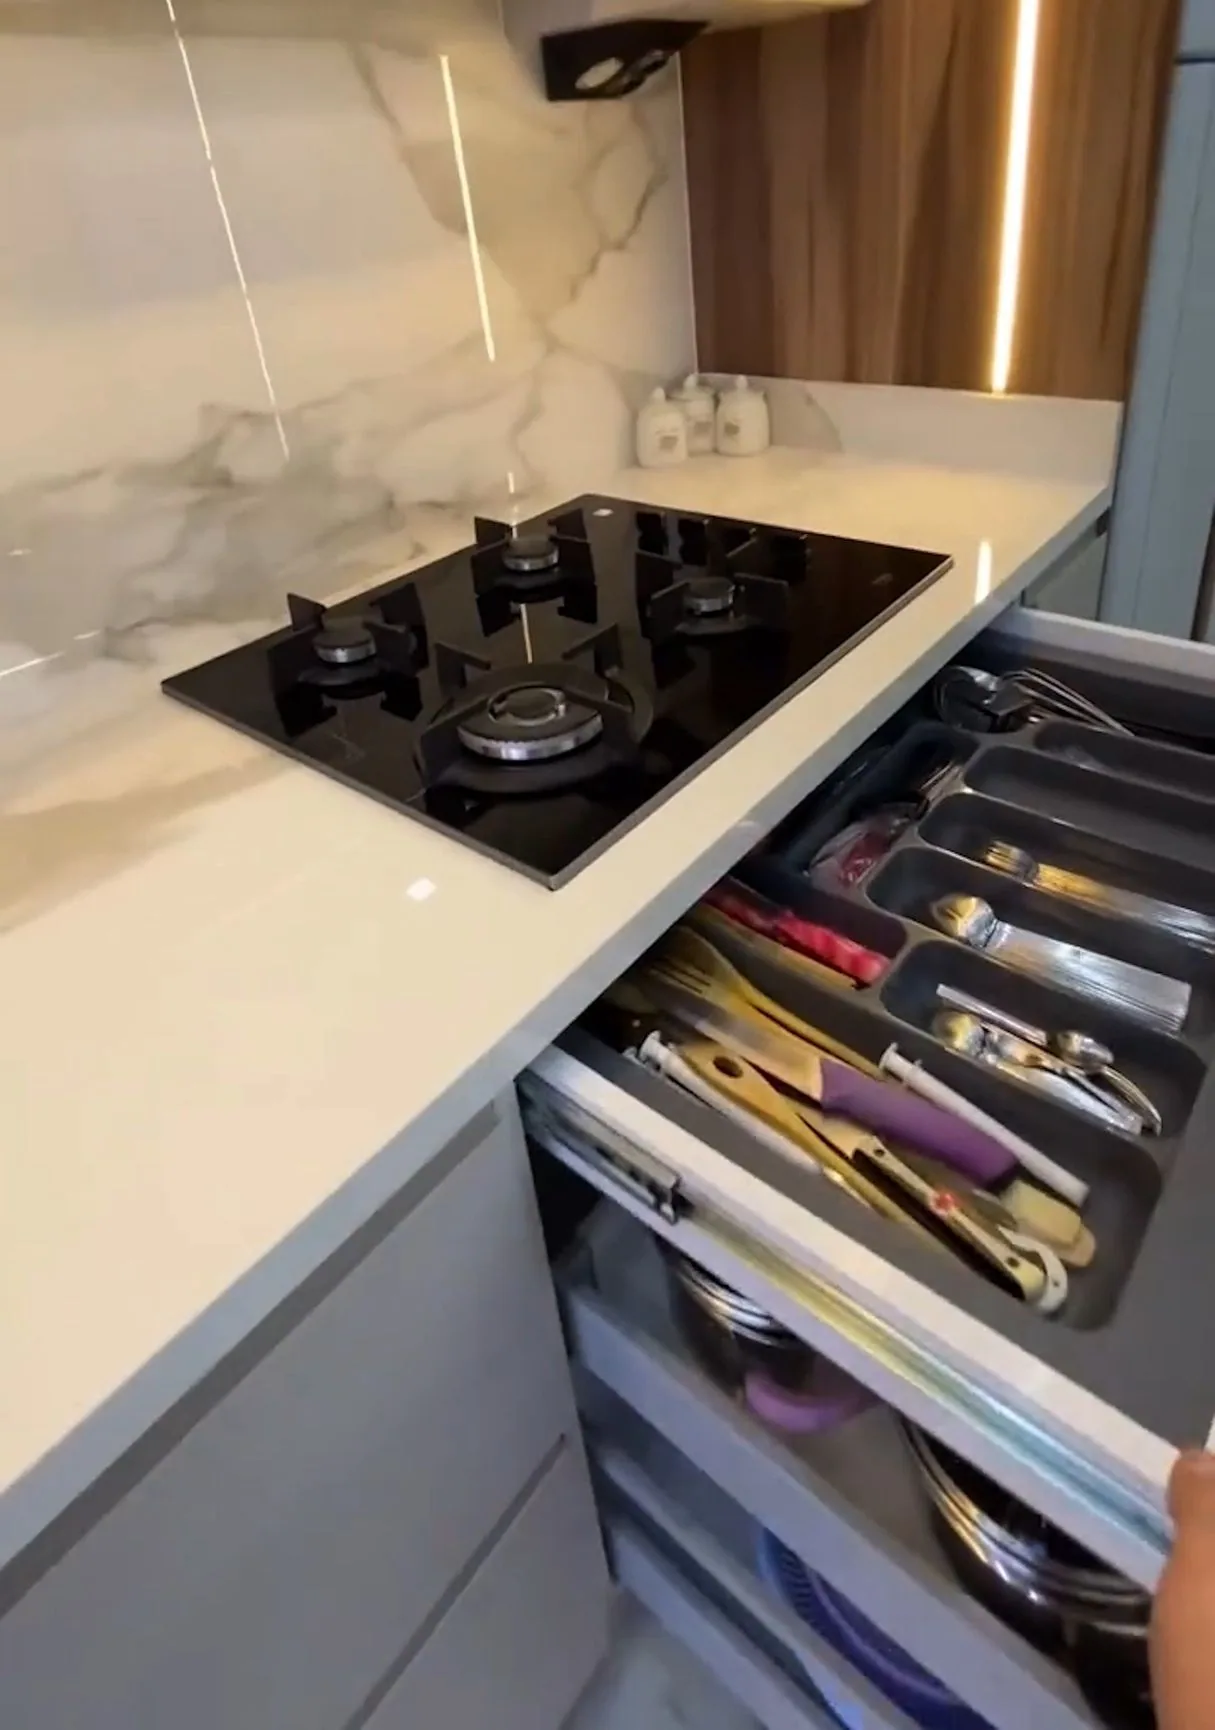
Before you think about shutter colours or countertops, there’s one decision that shapes how your kitchen will feel every single day: the layout. A good layout keeps the things you use most within easy reach, gives you uninterrupted counter space for prep, and lets more than one person cook without bumping elbows.
Here’s how the five classic modular layouts compare, and the questions we ask clients before recommending one.
Start with the work triangle
Most kitchens revolve around three points — the sink, the hob and the refrigerator. When these form a comfortable triangle (not too stretched, not too cramped), cooking flows naturally. Every layout below is really a different way of arranging that triangle within your room’s walls, windows and doors.
Straight (single-wall) kitchens
Everything sits along one wall. Straight kitchens are clean, economical and perfect for compact apartments or open-plan living areas where the kitchen should feel like part of the room.
- Best for: studios, compact apartments and open-plan homes
- Watch out for: limited counter space — tall units and smart wall storage help
L-shaped kitchens
Two adjoining walls create a natural work triangle while leaving the rest of the room open — often enough for a small breakfast table. It’s the most popular layout in Indian apartments for good reason.
- Best for: most 2 and 3 BHK homes
- Tip: plan the corner carefully — a carousel or blind-corner pull-out turns dead space into useful storage
U-shaped kitchens
Three walls of cabinets give you the most storage and counter space of any layout. U-shaped kitchens suit serious cooks and larger families, and they’re excellent for separating wet and dry zones.
- Best for: larger kitchens and families who cook every day
- Watch out for: keep the opening between the arms at least 1.2 m wide so two people can move freely
Parallel (galley) kitchens
Two facing counters make for a fast, efficient workflow — everything is just a turn away. Parallel kitchens are ideal for long, narrow rooms and make it easy to keep washing on one side and cooking on the other.
- Best for: long, narrow rooms and homes with a utility area at one end
- Tip: keep the aisle between 1.2 m and 1.5 m — any wider and you’ll find yourself walking more than cooking
Island kitchens
A central island adds prep space, storage and seating, and turns the kitchen into the social heart of the home. Islands need generous circulation around them, so they’re best suited to villas, duplexes and open kitchens.
- Best for: spacious and open-plan kitchens
- Watch out for: plan electrical and plumbing points early if the island will hold a sink or hob
The best layout isn’t the most fashionable one — it’s the one that fits your room and the way your family actually cooks.
Questions to ask before you decide
- How many people usually cook at the same time?
- Do you cook elaborate meals daily, or keep things light?
- Where are the windows, doors and existing plumbing points?
- Do you need space for a dishwasher, oven, microwave or a second refrigerator?
- Would you like the kitchen open to the living area, or closed off?
See it before you build it
Our designers measure your kitchen, plan layout options and show you each one in 3D — with your choice of finishes, hardware and countertops — before anything is manufactured. You can even try different layouts yourself in our 3D kitchen configurator.